PROUDLY CANADIAN COMPANY OWNED & OPERATED IN TORONTO SINCE 1989!
PROUDLY CANADIAN COMPANY OWNED & OPERATED IN TORONTO SINCE 1989!
Delco Loft Lift & Slide Doors in Toronto are designed to extend your living space into the outdoors with expansive glass panels and effortless operation. Unlike traditional sliding patio doors, the innovative lift mechanism allows large panels to glide smoothly while providing exceptional airtightness and weather protection when closed. These lift and slide patio doors are ideal for larger openings, offering a contemporary design, outstanding energy efficiency, enhanced security, and long-lasting durability. Available in two-panel configurations, they create seamless indoor-outdoor living while delivering the premium performance modern Toronto homes demand.

Considering a Standard Sliding Patio Door?
While Delco Loft Lift & Slide Doors are designed for oversized openings and premium performance, not every project requires this level of customization. If you're looking for a practical, energy-efficient solution for a typical residential walkout, explore our Vinyl Sliding Patio Doors, which are an excellent choice for most Toronto homes.

Kora Handle
Kora lift-&-slide handle with triple-point mortise. White, Black or Satin Chrome finish available.
Two scratch resistant standard colors. Custom colors available on demand.

White K-1285

Black K-90421

Clear Anodized (Option)
The combination of an impressively wide fixed sash with the ease of operation of a smaller and lighter sliding door.
This configuration is a perfect complement to today’s trends in home fenestration.

Configuration Options
Accessory Options
| Installation Options
* Options only available for some door configurations. |
Choice of openings and sizes - Exterior view | Available left or right hand


What keeps a panel up to 12 feet wide steady when it weighs several hundred pounds and still has to glide on command? Most of that engineering sits out of sight, which is why the installation matters more here than with almost any other door we fit.
The track has to sit level to a fraction of an inch across the full opening. Even a slight dip will make a large panel bind or drag, so the sill is set and levelled before anything else goes in.
On openings approaching 12 feet, we confirm the header, jambs and subfloor can carry the weight of the glass and frame without settling over time.
The panel should rise evenly off the track before it slides. We align the mechanism so it lifts square, then set the tandem rollers so the panel carries its weight smoothly across the full width.
Each glass unit is set and then sealed in sequence. That order is what makes the airtightness you are paying for hold up through a Toronto winter.
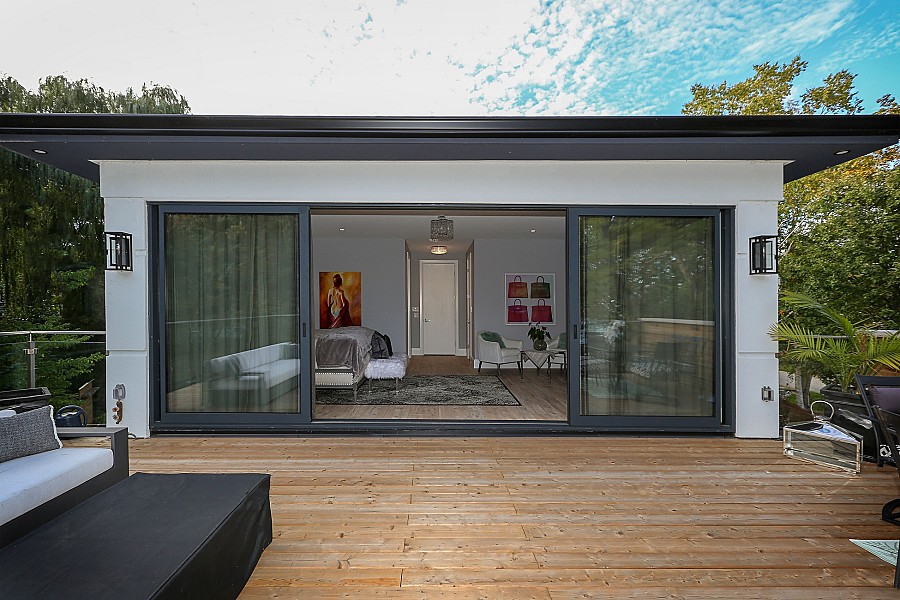
On install day, expect a work zone around the opening, some dust from frame preparation, and a door that is fully working before our crew leaves.
Not every home gets the door installed the same way. The right method depends on the opening you already have.
The rough opening is framed to the exact lift and slide specification from the start. This gives the cleanest and most predictable installation.
The new unit fits into your existing frame where the opening and structure can support it. It works well for smaller configurations and becomes harder to justify as the panel width approaches 12 feet.
The old frame comes out entirely. That lets us correct the sill, confirm the structural load path, and run the rollers on a track built for them rather than one adapted from an old door.
We will tell you honestly during your consultation which method your home actually needs.
There is no single price for a lift and slide door, because the cost moves with a few specific factors.
See your lift and slide door priced before you decide anything.We measure your opening, walk you through configuration and pricing, and give you an exact, no-obligation quote.
REQUEST A QUOTEA lift and slide door is built to last for decades, and a few simple habits keep it feeling as smooth as the day it went in.
If an adjustment is ever needed, the same in-house team that installed your door comes back to handle it. Your door is covered by a lifetime, fully transferable, non-prorated warranty on the frame, the sealed glass unit, the hardware and the components, so the coverage moves with the house if you sell.
Lift and slide is one part of what we build and install. Here is the rest of the Delco door range, all manufactured and installed by our own team.
Doors we design and build ourselves in Canada, in more than 50 styles.
A new entry door and frame, measured and fitted by our in-house team.
More light and outdoor access without the footprint of a patio door.
Openings squared and levelled first, so every door closes cleanly and lasts.
Doors built to exact project specifications for builders and contractors.
A weather-facing layer that protects your entry door through Toronto winters.
The look of wood grain without the upkeep, resistant to warping and rot.
A steel skin over an insulated core, built for security and efficiency.
Cleaner lines and larger glass for a more contemporary entrance.
Tilt inward for ventilation or swing fully open, with control over airflow.
Our installation crews work throughout Toronto and the surrounding communities, so scheduling rarely means a long wait for an opening.
Yonge and Dundas, the Financial District, the Distillery District and Kensington Market
Leslieville, Riverdale, the Danforth and the Beaches
Yonge and Eglinton, Davisville and Forest Hill
High Park, the Junction, Roncesvalles and Parkdale
Outside these areas? Ask during your consultation. Our service radius is based on your exact address, not a fixed line on a map.
Yes. Our two-panel lift and slide doors are engineered for openings up to 12 feet wide, provided the rough opening and structure can carry the load, which we confirm during your consultation.
For most homes, installation takes one full working day, as long as the rough opening is structurally sound and correctly sized for the panel. If structural work is needed at the opening, it is done in the same visit or scheduled separately depending on the scope. Each panel is manufactured to the exact size of your opening first, so your full timeline is confirmed once your configuration is finalized.
A like-for-like replacement usually does not need a permit, but widening the opening or altering the header can. We confirm this for your specific home before any work begins.
If a sliding patio door in your home sticks, leaks or does not open the way it should, a Free In-Home Consultation is the fastest way to see what a lift and slide door would look like in your opening. There is no cost and no obligation, and financing is available subject to credit approval.
or call 416.364.3834Project Gallery


Our process begins with a personalized design consultation. Our experts work closely with you to understand your needs and preferences, providing tailored design options that match your home’s style.

After finalizing the design, we take precise measurements of your openings. Our skilled craftsmen then manufacture your doors and windows in our Toronto facility, using high-quality materials and advanced techniques.

Our certified installers handle the installation with care and professionalism, ensuring a perfect fit for optimal performance and aesthetics. We work efficiently, minimizing disruption and leaving your home clean

Our commitment continues after installation with comprehensive support. Whether you need maintenance advice, adjustments, or warranty services, our dedicated team is always ready to assist.
Make your project a reality with convenient financing options*
*Subject to credit approval.


We’ll Come To You!
Quality New Windows & Doors. Competitively Priced!
Christine R.
Please, enter a valid value