Egress Windows in Toronto: Requirements, Sizes & Cost for Basement Bedrooms
If you are adding a bedroom to your basement, you need to understand the rules for egress windows in Toronto before you choose a window or start cutting concrete. An egress window is not simply a larger basement window that lets in more daylight. Its opening, operation, location, surrounding window well, and relationship to the bedroom all affect whether it can function as a usable escape route.
At Delco Windows and Doors, we recommend sorting out those details early because basement window projects can change substantially once foundation work begins. A window that looks large enough from inside may still fail to provide the required unobstructed opening once you account for the sash and frame. This guide breaks down the sizing rules, window styles, basement considerations, and cost factors you should understand before planning.
Why a Basement Bedroom Needs an Escape Route
A bedroom needs a way for an occupant to get out if the normal route through the home becomes inaccessible. It also needs an opening that can serve as an alternative access point during an emergency. That is why the relevant dimensions are based on the usable opening rather than the overall window-frame dimensions.
Toronto's requirements also need to be read in the context of the specific building and project. For example, the rules for a bedroom within a house are not necessarily the same as the requirements for a second suite or another building configuration.
That distinction is important when renovating an existing basement. Calling a finished room a bedroom on a floor plan does not make it one under a Building Code. The room and its means of escape need to satisfy the requirements applicable to your particular project.
Understanding the Toronto Egress Window Requirements
For bedroom window provisions commonly found in houses, the escape window must open from inside without tools and provide a clear, unobstructed opening. The window must also maintain the required opening without someone holding it in position.
The phrase clear opening is crucial. You are not measuring the rough foundation opening, the outside of the window frame, or the total glass area. You measure the space through which a person could actually pass when the window is fully opened.
Different escape provisions may also apply in certain housing configurations, including second units. This is why you should confirm the requirements for your exact renovation with your local town hall rather than applying one dimension to every basement project.
The Window Style Changes How Much Clear Space You Get
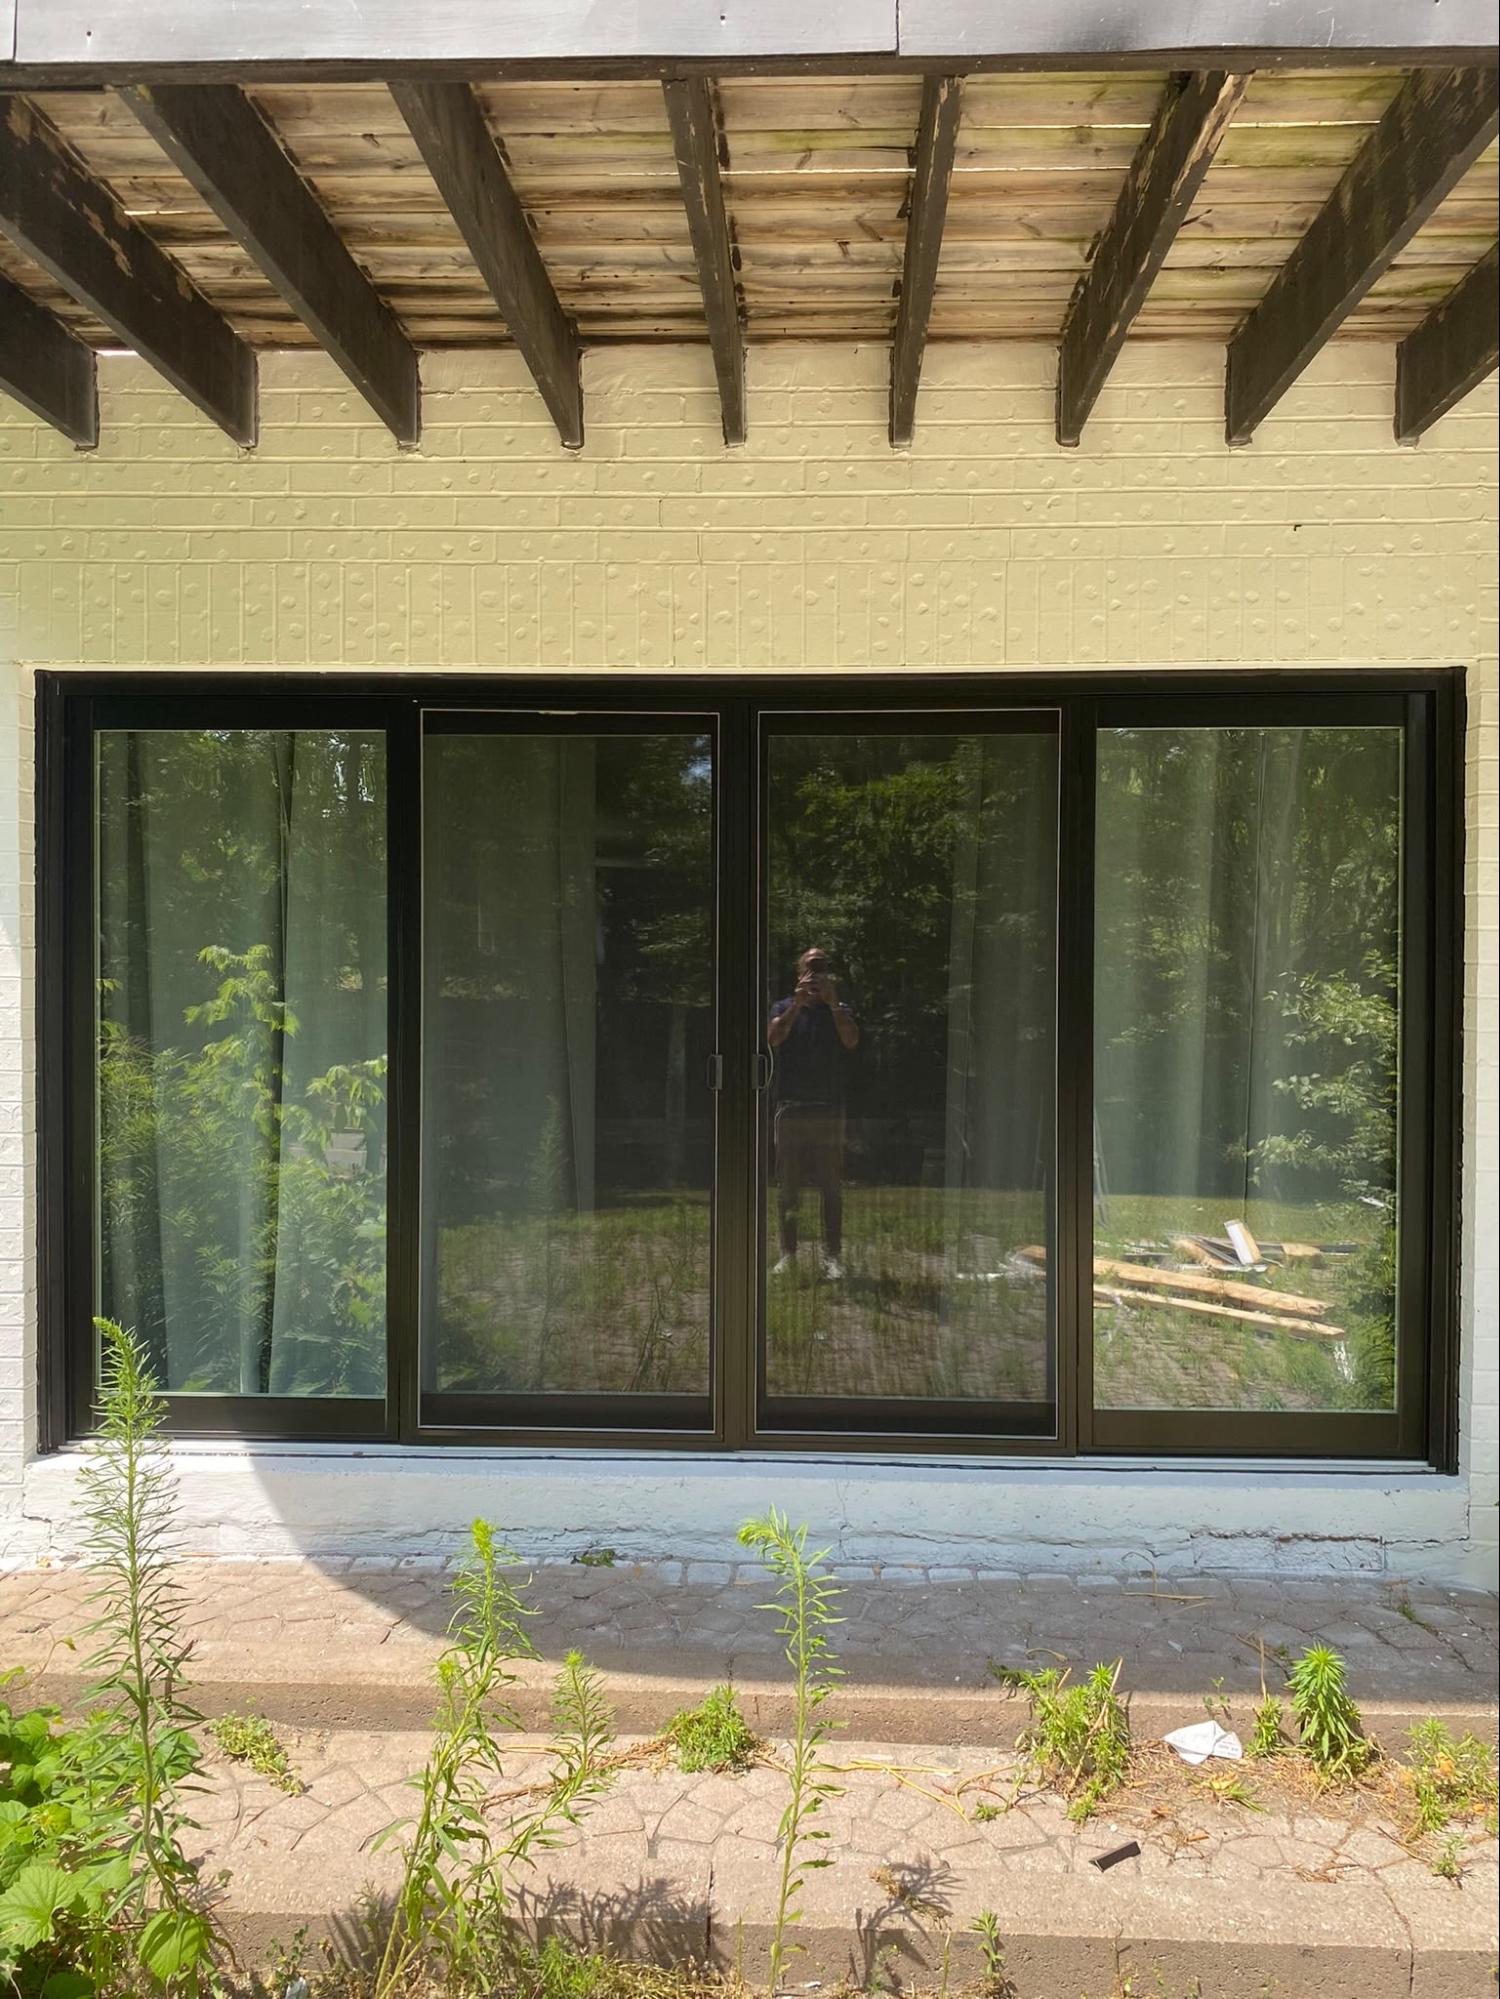
Window operation directly affects egress performance. The sash has to move somewhere when you open the window, and different designs leave different amounts of the original opening available for escape. Consequently, choose a basement window based on its clear opening measurements rather than assuming any particular style automatically qualifies.
Several design details deserve attention:
A casement sash swings on hinges and can provide a substantial open area, although the sash position and hardware still affect usable clearance.
A horizontal slider leaves part of the overall frame occupied by one or more sash panels, so its total window width is not the same as its escape width.
A hopper window tilts inward and may provide less convenient escape clearance depending on its dimensions and opening angle.
A fixed window does not provide an escape opening because the glass does not open.
Security devices must not turn the escape route into something that requires tools or complicated operation from inside.
Toronto's bedroom window provisions specifically state that when a sliding window is used, the minimum dimension applies to the openable portion. That makes product selection especially important when an existing foundation opening is wide but relatively short.
Basement Sill Height Deserves Separate Attention
Basement windows often sit high on the interior wall because most of the basement lies below grade. That creates a practical issue even when the window itself provides enough clear opening area. An escape opening that is difficult to reach from the floor may not serve the room as you expect.
Toronto general bedroom window provision treats basement sill height differently from windows on floors above grade, but other configurations can carry their own sill requirements. The applicable rule therefore depends on what you are building and which code provision governs it.
If a fixed step or other access feature becomes part of the design, consider it during planning rather than adding it as an improvised solution after inspection. The goal is to create an escape path that works as a complete arrangement. Your local town hall can confirm how the applicable sill and access requirements apply to your basement layout.
A Basement Egress Window Below Grade May Need a Window Well
If the bottom of your basement egress window sits below the surrounding ground, you will generally need enough exterior space for the window to open and for a person to move through it. A window well typically creates that exterior space. The well must also work with how the selected sash moves.
This is especially important with an outward-opening casement. A well that sits too close to the window can physically obstruct the sash before it reaches the position needed to provide the intended escape opening. The window may technically open, yet the surrounding excavation prevents it from functioning as planned.
Second unit requirements can be more specific. Again, confirm which provisions apply to your project before deciding the well dimensions.
Drainage Is Part of the Window Well Project
A window well creates a low point beside your foundation, which means rain and melting snow need somewhere to go. Simply installing a metal or composite well around a newly enlarged opening does not address water management. Poor drainage can leave water collecting directly beside a basement window.
Before installing an egress window, evaluate the site for grading, existing foundation drainage, soil conditions, and the proposed well depth. The solution varies because one property may already have suitable drainage infrastructure while another requires additional work. A deep excavation in dense soil is different from a shallow well on a well-drained site.
You should also keep the finished well clear after installation. Leaves, soil, snow, and other debris can interfere with drainage or make the escape space harder to use. An egress opening needs to remain functional after the construction crew leaves.
Enlarging a Basement Window Means Altering the Foundation
Many older basement windows are too small to meet the required escape dimensions. Turning one of those openings into an egress window may require cutting the concrete or masonry foundation wider, deeper, or both. At that point, you are dealing with structural work as well as window replacement.
The location and size of the new opening matter because the wall carries loads from the structure above. Depending on the foundation construction and scope of the alteration, you may need to add structural support around the enlarged opening. You can't determine this from the window dimensions alone.
Cutting also exposes areas that need to remain protected from water. The finished opening must integrate the new window with the foundation, exterior water management, insulation, and interior finishes. That added scope explains why converting a small basement window into an egress opening costs considerably more than swapping one window for another of the same size.
What Does an Egress Window Cost in Toronto?
Current Canadian consumer pricing data places a typical new egress opening with a standard window and well around $3,500 to $8,000, while simpler replacements in existing openings can cost substantially less. More involved projects can exceed those ranges. GTA-specific 2026 estimates also commonly place projects requiring foundation enlargement in the several-thousand-dollar range. However, treat these figures as market estimates, not quotes for a particular property.
The major cost drivers usually include:
- Whether an existing opening can be used
- The amount of concrete or masonry that must be removed
- Foundation material and wall thickness
- Structural work required around the opening
- Window size and operating style
- Excavation depth and site access
- Window well size and material
- Drainage and waterproofing requirements
- Interior and exterior finishing
- Permit and inspection requirements
This is why comparing two prices based only on the window dimensions can be misleading. One quote may describe a straightforward replacement, while another includes foundation cutting and an entirely new below-grade drainage arrangement. Compare the scope of work before comparing the totals.
Get the Basement Window Right From the Start
If you are planning egress windows in Toronto, start with the requirements that apply to your specific basement rather than selecting a window based only on appearance or overall size. The clear opening, operating style, foundation opening, exterior well, drainage, and the room's intended use all affect the finished project. Confirming those details early can prevent expensive changes after you've already cut concrete or ordered a window.
Delco Windows and Doors can help you explore basement window options for your home and understand how different sizes and operating styles fit your project. If an existing basement opening needs replacement or you are planning a larger renovation, our team can discuss the window specifications and installation considerations involved. Contact us to talk through our window installation service and determine which options fit your opening, room, and goals.
Frequently Asked Questions
Can an egress window have a screen?
Yes, an operable window can include a removable screen, but the escape opening still needs to function as required when needed. The screen should not create a permanent obstruction or require a complicated process to remove.
Can I install security bars over a basement bedroom window?
Security measures cannot prevent an escape window from functioning as intended. If you use bars or another security device, you must still meet applicable code requirements for opening the escape route from inside.
Does an egress window automatically make my basement bedroom legal?
No. The window addresses only part of the requirements that may apply to a basement bedroom or second unit. Other provisions can involve ceiling height, smoke alarms, ventilation, fire separation, electrical work, and the overall means of egress, so the entire renovation needs to be evaluated as a complete project.
More Glass Is Not Automatically Better
Continue with Triple Pane vs Double Pane Windows: Are Triple Panes Worth It in Toronto? to see where the extra pane makes a measurable difference and where the decision becomes more nuanced.